
Property photo 1
Property photo 2
Property photo 3
Property photo 4
Property photo 5
3 Beds
2 Baths
2,322 sqft

$1,295,000

140 Panoramic Way, Berkeley CA, 94704

Price per sqft$557.71
Built in1976
Property size2,322 sqft
Property typeResidential

Overview

Pending

Listed Aug 28, 2026

Updated 2 days ago

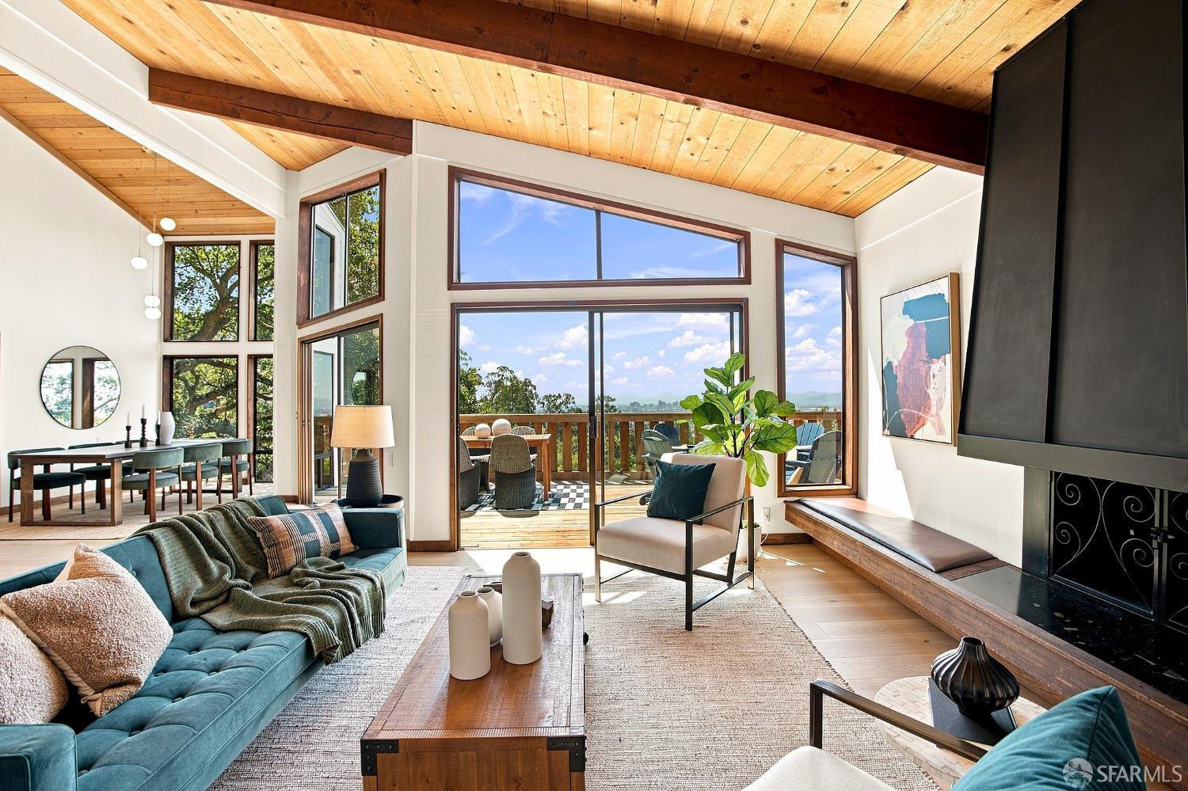
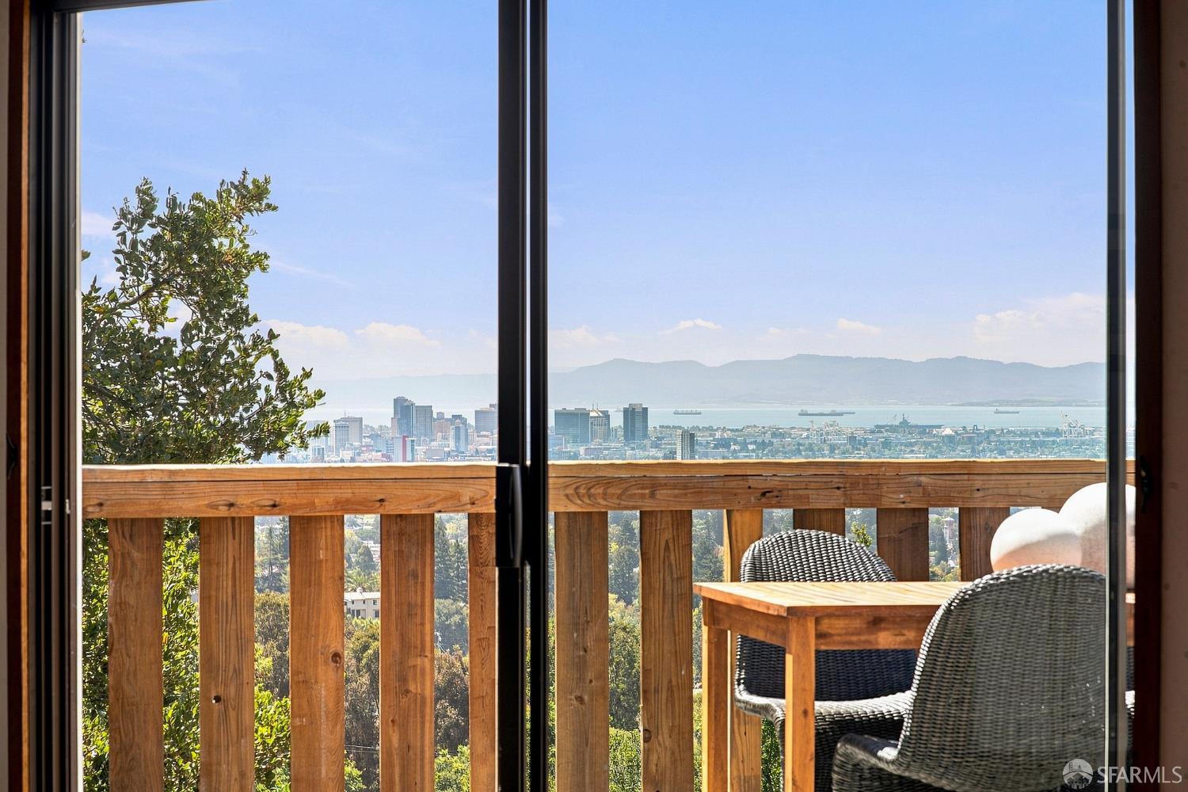
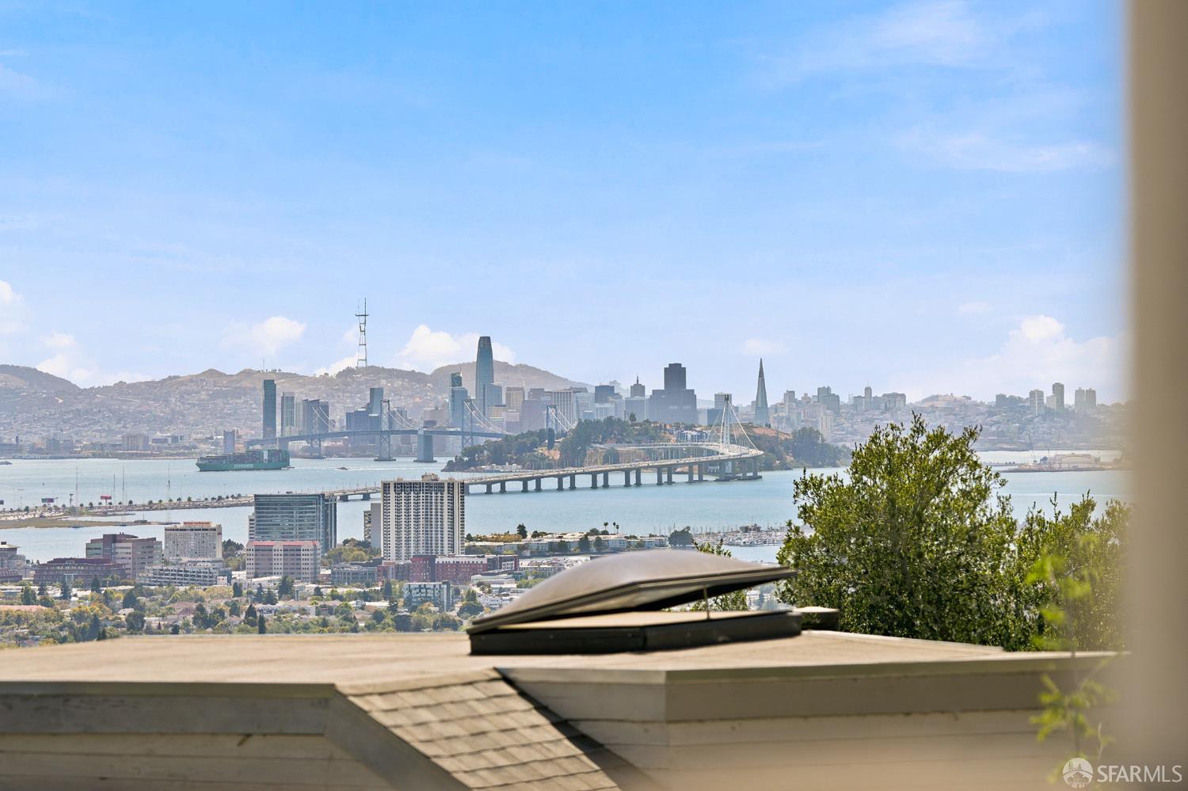
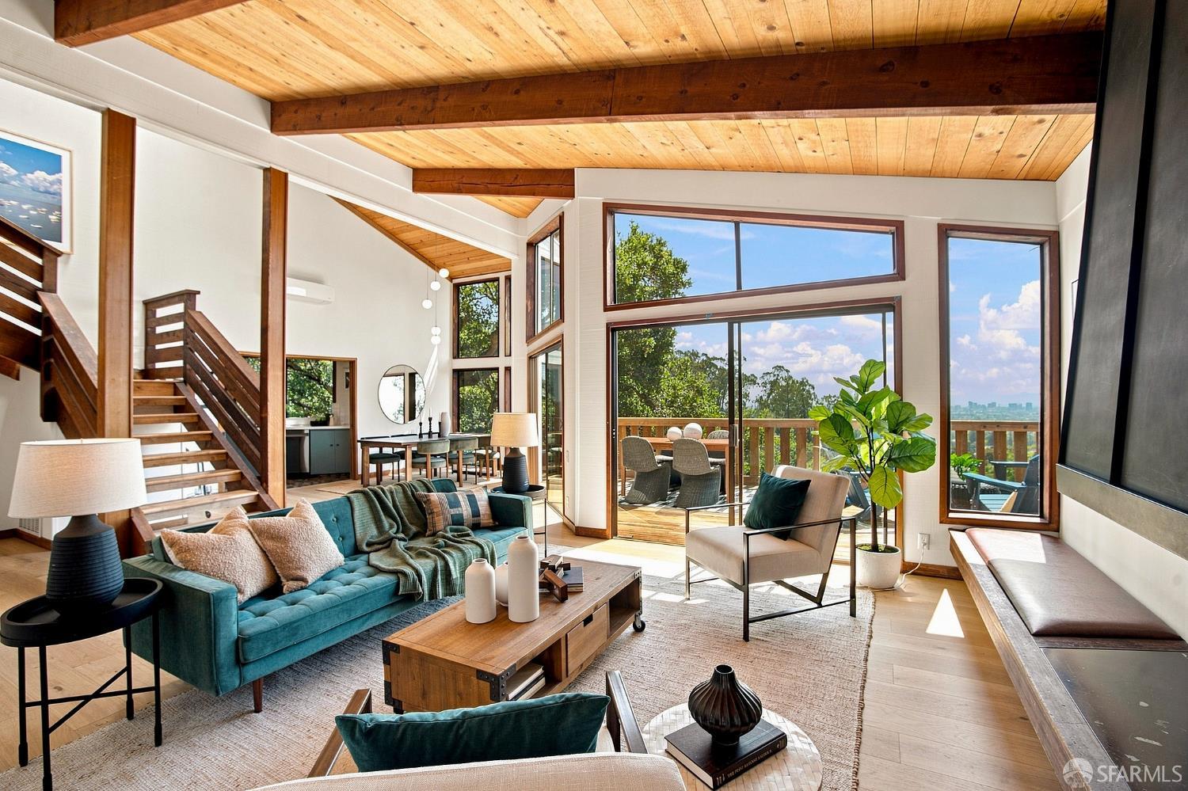
A Berkeley Hills mid-century original, properly introduced for the first time. 140 Panoramic Way was originally built for Berkeley Hills designer Louise Rigg, created in collaboration with local architect Carl Groch, and one of the rare examples of their residential vocabulary still intact in the hills. Rigg's fingerprints are throughout: copper fireplace details, hand-glazed tile work, clerestory windows, and floor-to-ceiling glass walls and doors, all oriented deliberately toward one of the most dramatic and desirable outlooks in the East Bay. That outlook spans the full bay, the San Francisco and Oakland skylines, the water, the bridges, the hills, shifting with the light from morning through sunset. After dark it becomes something else entirely: descending the stairs from the top floor, the whole bay opens up in lights, sparkling from the skylines to the bridges. The living room, with its cathedral ceilings and open-beam construction, was designed to showcase the architecture. Step through to the living room deck, and the panorama opens even further. Three bedrooms and two baths across two levels, plus two additional bonus rooms that adapt easily to office, library, or guest use. Below, a 1,200-square-foot open basement, still above the treeline, still with views, offers genuine expansion potential: a studio, an ADU, a workshop, or simply the kind of unfinished space that a house this distinctive deserves to have in reserve. Along the east side of the property, a stand of mature oaks rises close to the house, enormous and quietly commanding, filtering the light and giving that side its own shaded, sheltered character. Beyond them the landscape is natural and largely wild, the kind of hillside setting that makes the indoors feel continuous with the land rather than imposed upon it. On an 11,800-square-foot lot, with a fenced yard and a covered two-car carport with EV charging, the house is as practical as it is considered. This is a house with a story, and for the first time, that story is being told. Home Energy Score of 6.

$8,616/mo

Est. mortgage payment based on a $1,295,000 home price.

All estimates are provided by Luxury Presence for informational purposes only. Actual amounts may vary.

Additional information

MLS® ID
426150689

Interior Features

Bedrooms
3
Bathrooms
2
Fireplace
Yes
Cooling
Yes
Heating
Yes
Basement
Yes

Exterior Features

Lot Size
0.27 Acres

Other Property Details

View
Yes
55+/Senior Community
No
MLS provider logo

Listed by Cynthia L Kellogg with Engel & Voelkers San Francisco

Listings on this page identified as belonging to another listing firm are based upon data obtained from the SFAR MLS, which data is copyrighted by the San Francisco Association of REALTORS, but is not warranted. Data last updated on 9/20/2026.

All information deemed reliable but not guaranteed and should be independently verified. All properties are subject to prior sale, change or withdrawal. Neither listing broker(s) nor Martin Leon shall be responsible for any typographical errors, misinformation, misprints and shall be held totally harmless.

©2026 San Francisco Association of REALTORS. All rights reserved. 

Data last updated 2:58 AM UTC, 9/20/2026

Powered by Luxury Presence
